


DETACHED GARAGE • HOME EV CHARGING
Plan the route.
Protect the capacity.
A detached garage adds distance, underground routing and building-to-building coordination to a home charging project.
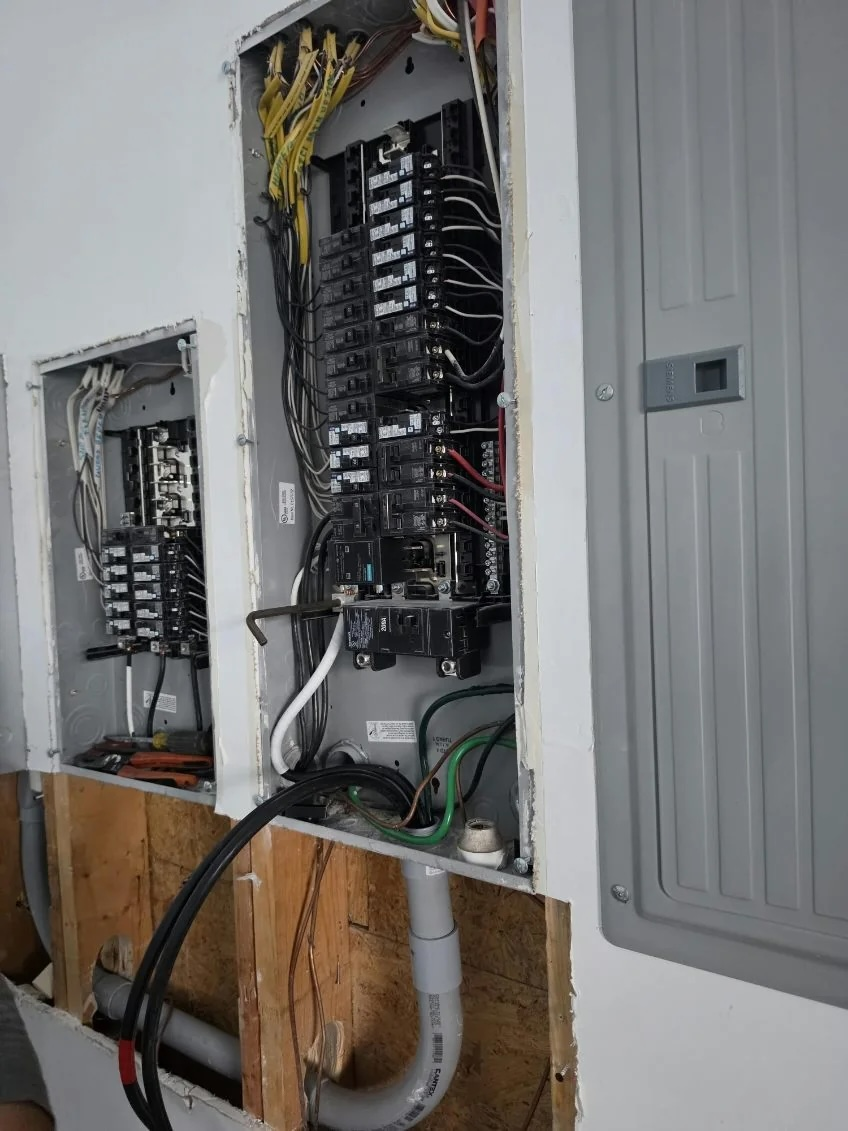
Detached-garage EV charging starts with more than choosing a wall location. The assessment must connect the vehicle’s charging needs to the home service, the detached building’s existing electrical supply, the route between structures and the equipment manufacturer’s instructions. A charger nameplate alone does not show that the garage feeder or service can support the proposed setting.
Map the electrical path before selecting equipment
Identify where the utility service enters the property, which panel supplies the detached garage and whether other loads share that equipment. Record accessible nameplates and breaker labels without removing covers. A qualified electrical professional should perform the required load calculations and determine whether the project uses an existing feeder, a new branch circuit or a different design.
Distance changes the project.
A longer route can affect conductor sizing, voltage drop, trench length, restoration and total scope. Measure the proposed path instead of quoting from the straight-line distance between buildings.
Coordinate underground routing safely
Plan the route around driveways, patios, drainage, irrigation, landscaping, foundations and known utilities. Texas 811 coordinates participating facility operators, but private lines on the property may require separate locating. Do not begin digging from a sketch or an old memory of where utilities run.
The proposal should state who handles notification, private-utility information, trenching, conduit, backfill and restoration. If another contractor performs earthwork, identify the required trench route and electrical details before excavation.
Choose the charger location around daily use
Confirm which side of the vehicle contains the charging inlet, where the vehicle normally parks and whether the cable can reach without crossing a walking path. Keep equipment clear of vehicle impact, garage-door movement and stored materials. For an outdoor or partly exposed location, the equipment and installation must be suitable for the environment.
Plan today’s charging and tomorrow’s changes separately
A detached garage may later serve a second vehicle, workshop loads, storage equipment or a different charger. Discuss those plans during the assessment, but do not assume every future load can be reserved without a documented design. The U.S. Department of Energy notes that installation cost and scope vary with trenching, existing wiring and required electrical upgrades.
Review our EV charging installation services and assessment process before requesting a quote.
Detached-garage charging questions
Can an existing garage subpanel always supply a Level 2 charger?
No. Panel size alone is not the answer; the connected loads, feeder, service and proposed charging setting need a project-specific evaluation.
Will Texas 811 mark every line on my property?
Do not assume so. Participating public facilities and private owner-controlled systems are handled differently.
Should the trench be dug before the electrical design?
No. The route, depth, conduit arrangement and restoration scope should follow the approved project requirements.
What should I send for an estimate?
Send the property address, vehicle and charger details, parking photos, route measurements and safely taken photos of accessible electrical labels.
SOURCES REVIEWED OCTOBER 8, 2026
U.S. DOE infrastructure planning guidance · U.S. DOE home charging guidance · Texas 811 notification guidance
LET’S PLAN YOUR INSTALLATION
Your garage. Your vehicle. A clear plan.
Send your address, vehicle details, and safely taken photos of the proposed charging location and accessible electrical labels. EV Garage Install will discuss the scope and next assessment step.